
Historic Main Street, Grapevine, TX
A 2,600 sq ft PVC overlay on a 66-year-old building in downtown Grapevine's historic district, featuring custom fabrication to meet historical preservation requirements.
About the Client
This 66-year-old building sits in the heart of downtown Grapevine's historic district. Main Street Grapevine is a popular destination known for its preserved character and walkable shopping and dining, which means any building work must balance functional improvements with historical preservation standards.
The Challenge
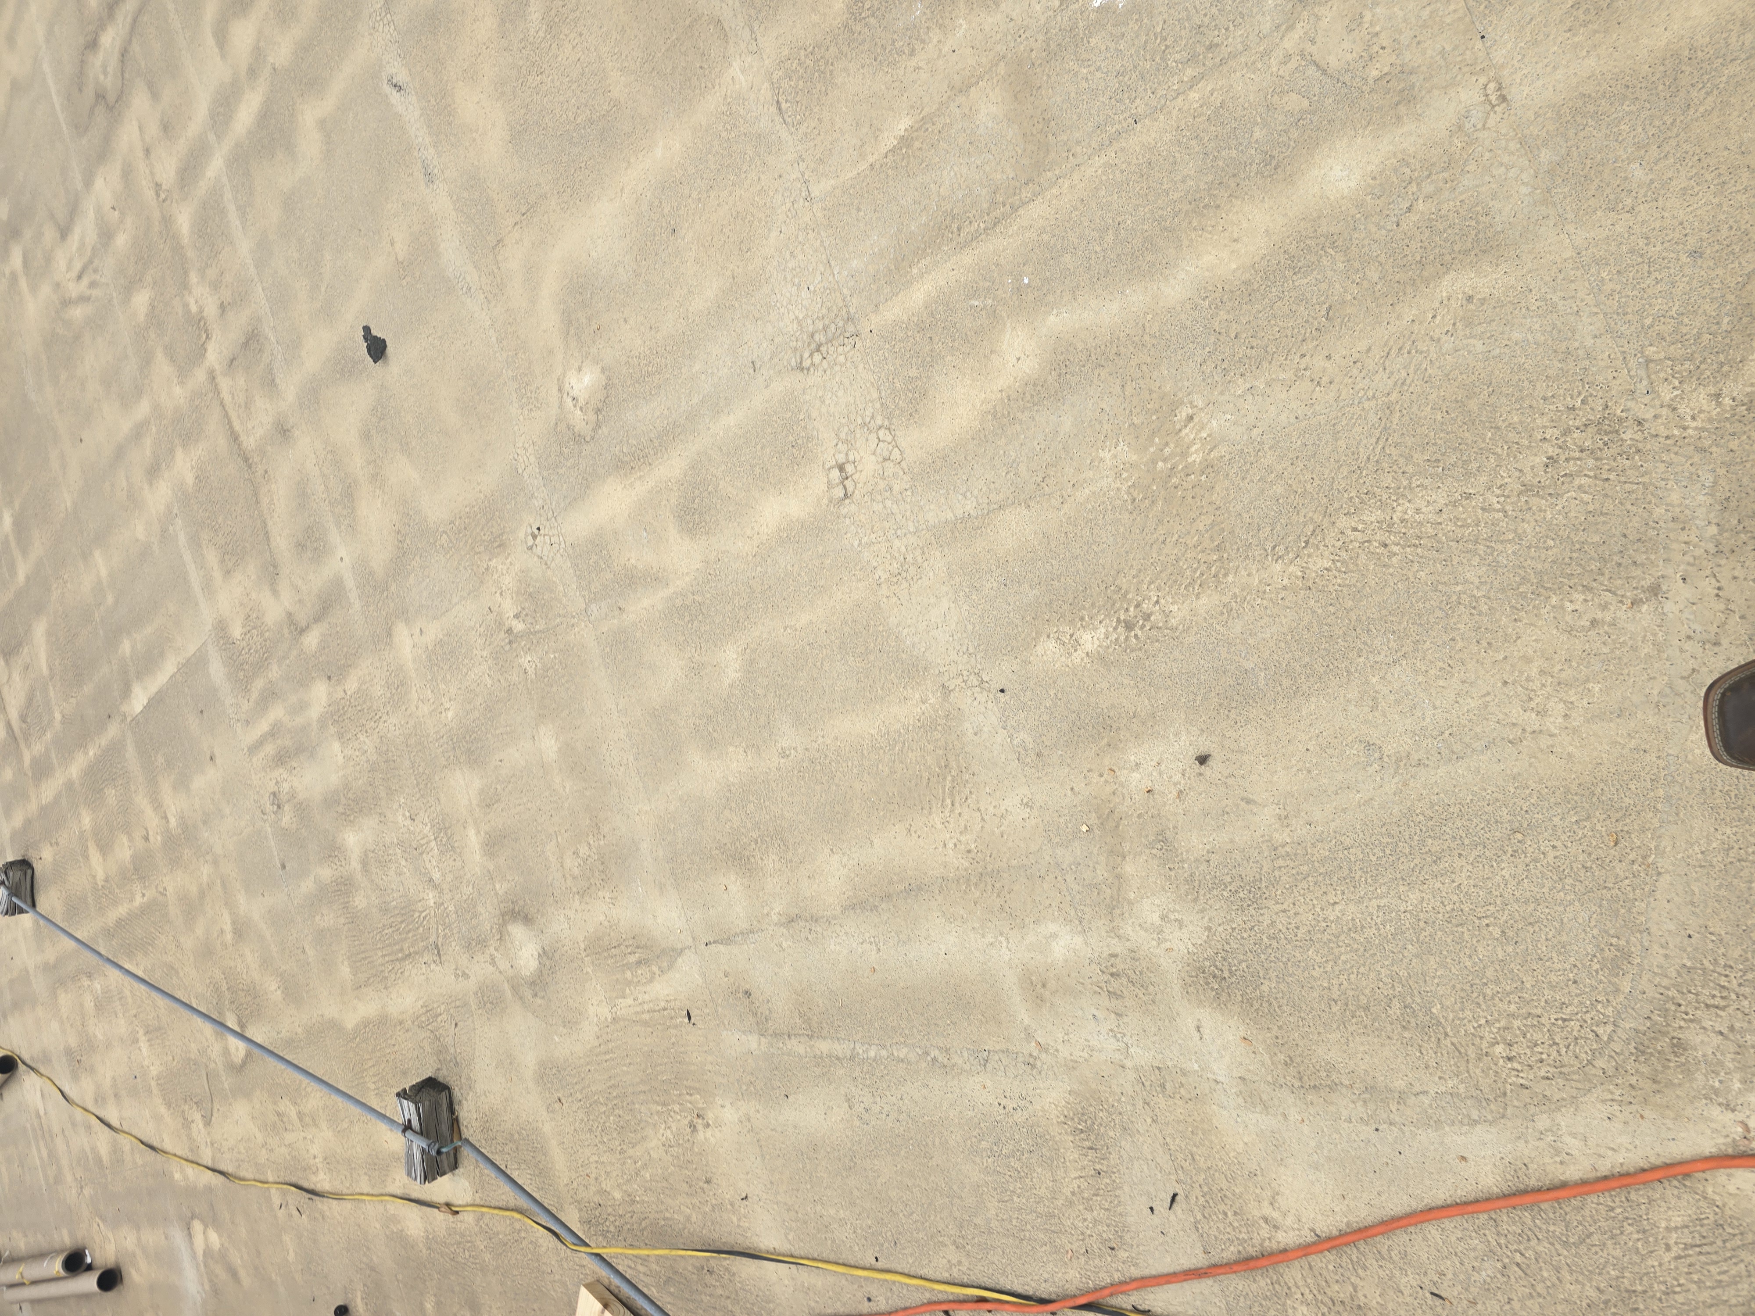
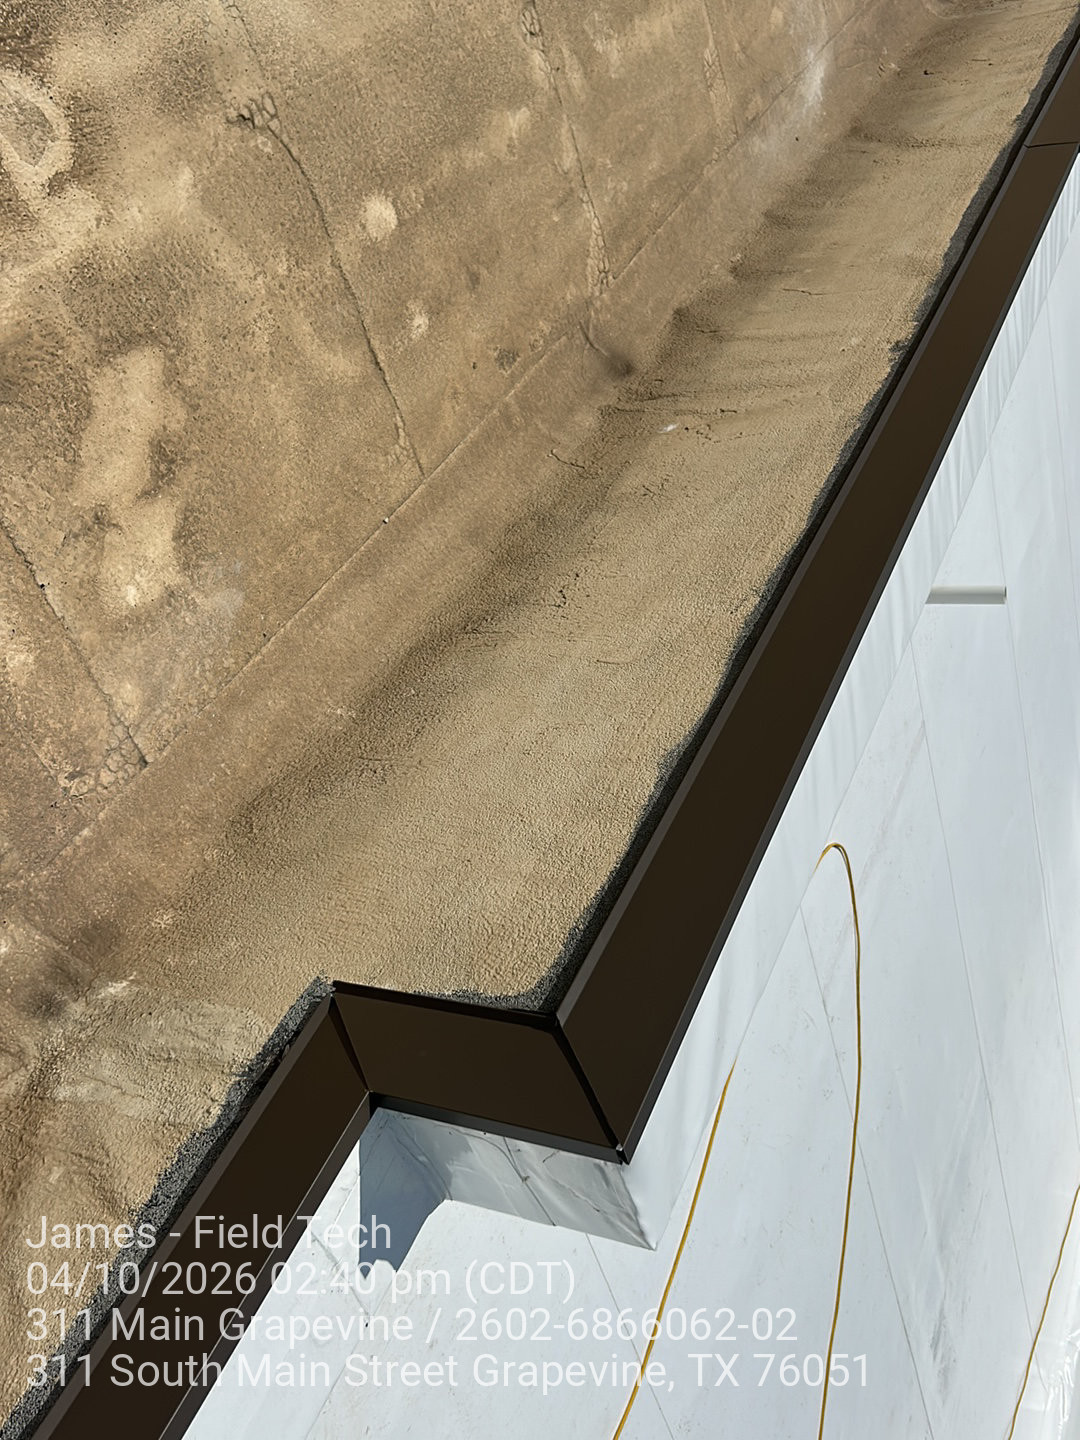
The front brick parapet wall had deteriorated over the building's six decades, creating both structural and waterproofing concerns. However, the building's location in the historic district came with specific requirements: the front brick facade could not be covered or altered in a way that would change the building's historical appearance. The existing gutter system was also undersized for proper rainwater management, contributing to ongoing moisture issues.
Our Solution
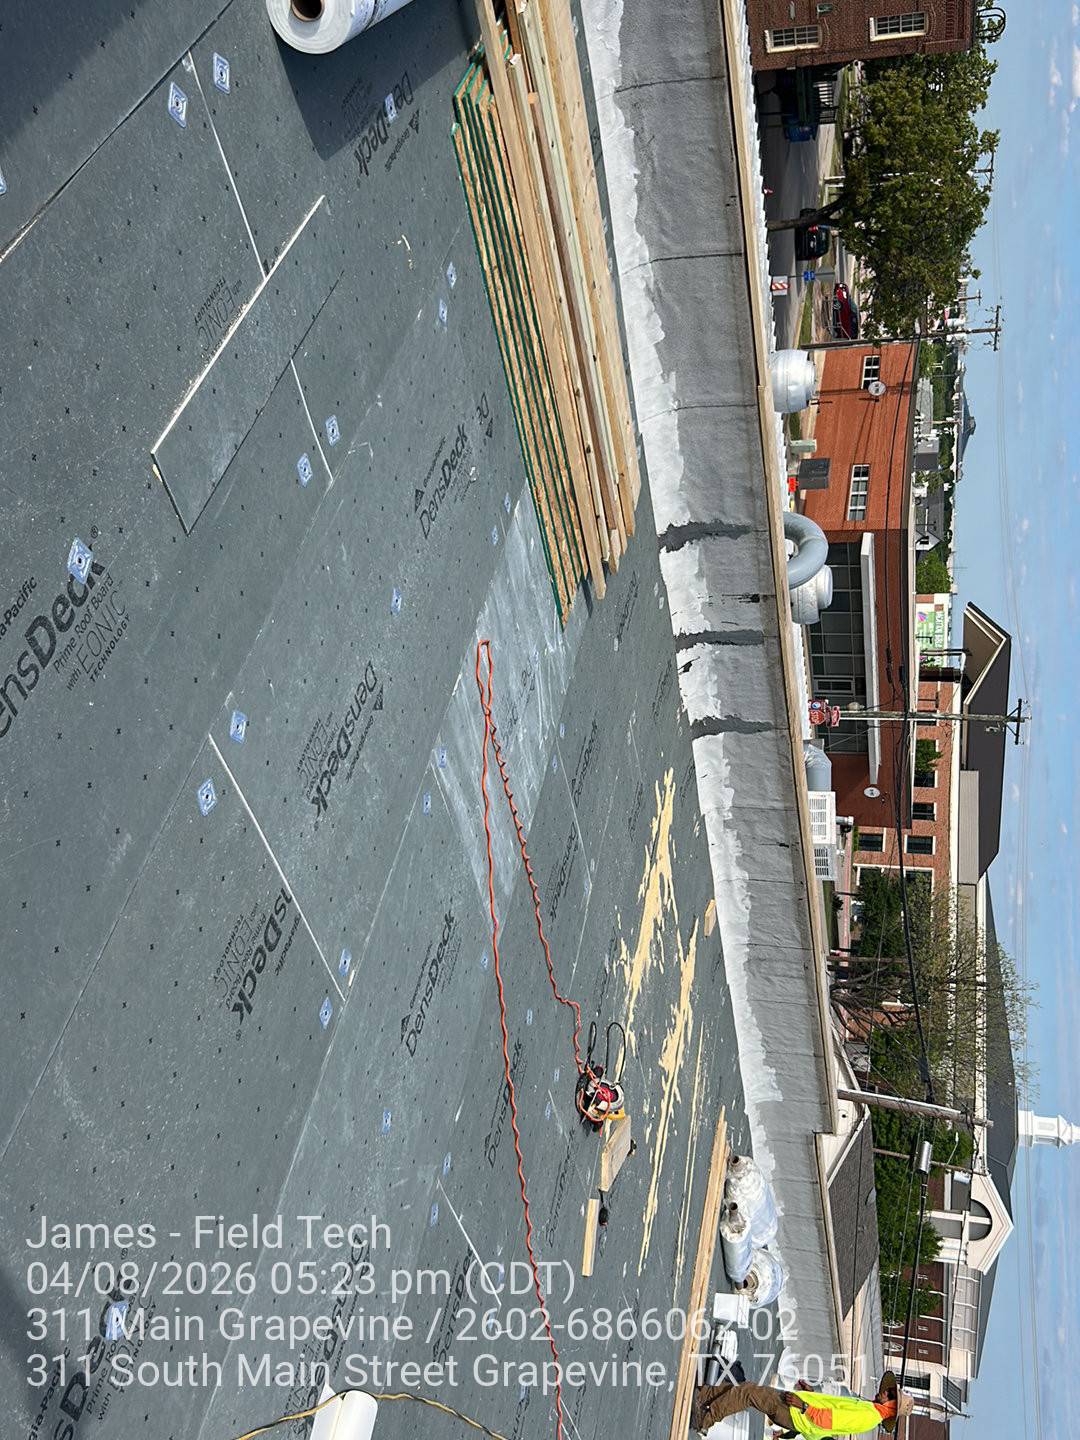
TriVAN developed a solution that addressed the deteriorated parapet while respecting the historic district requirements. Rather than covering the front brick, the team designed a plywood backing wall to provide structural support behind the existing masonry. A custom-fabricated metal fascia was then installed to trim and protect the front brick without obscuring it, maintaining the building's historic streetfront appearance while solving the underlying deterioration problem. The gutter system was also upgraded as part of the project, replacing the undersized existing gutters and adding an extra downspout to improve rainwater collection and distribution away from the building.
Project Execution
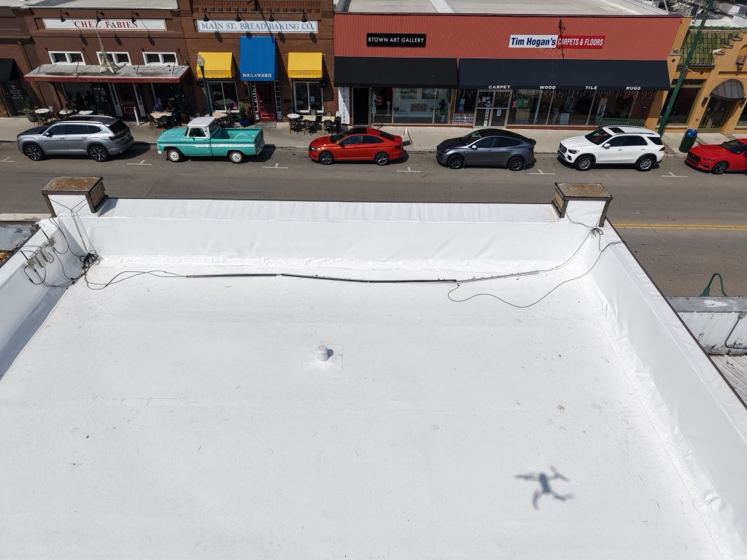
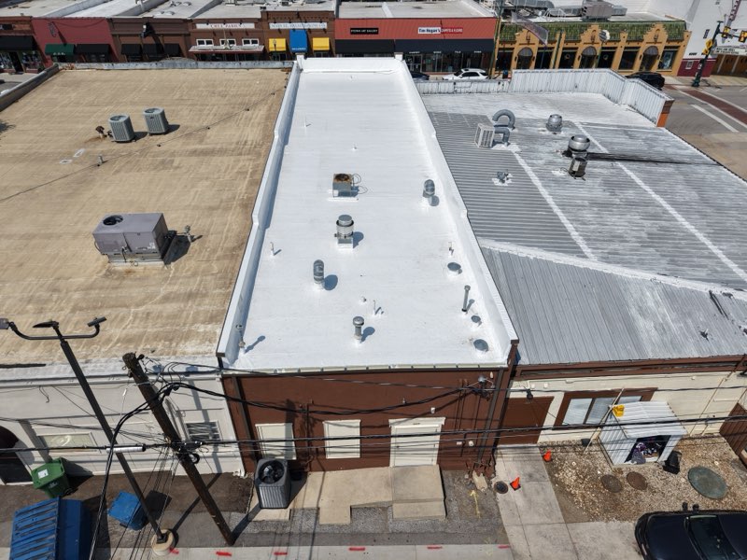
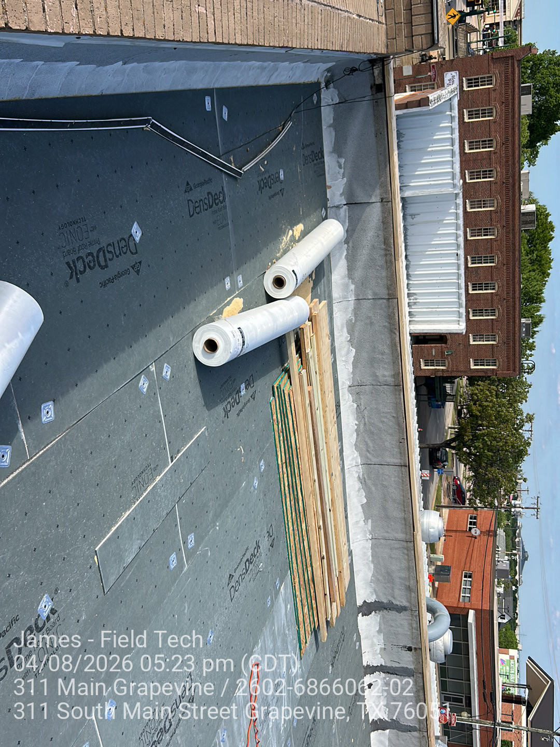
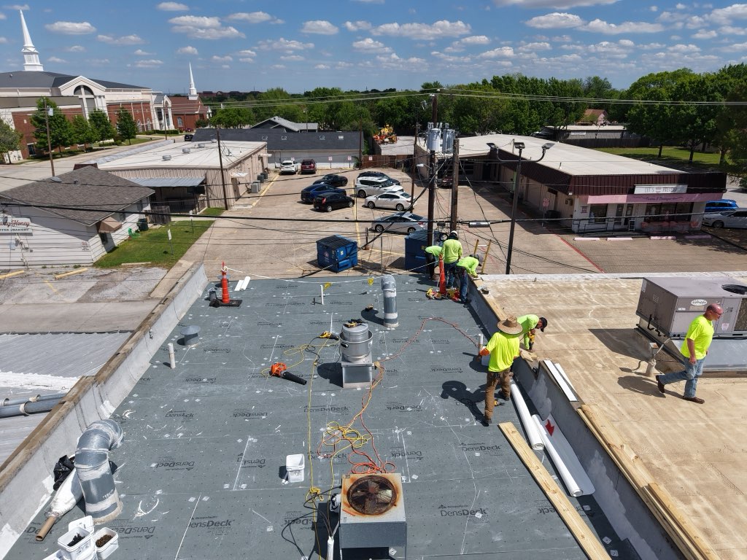
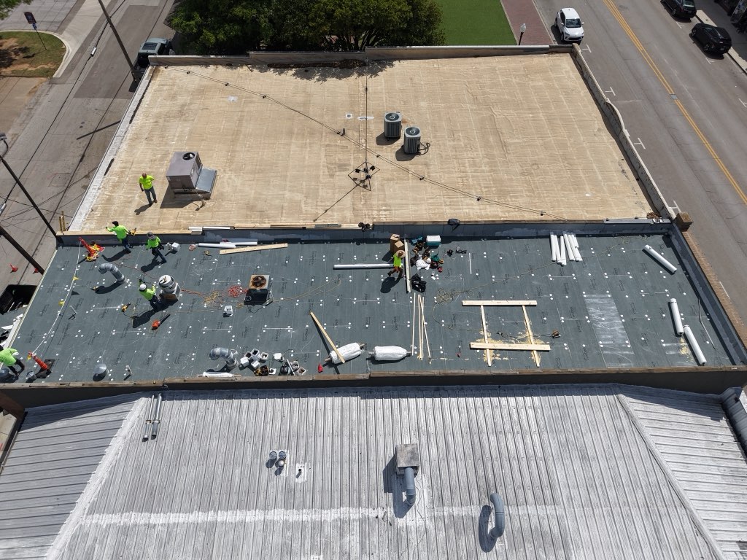
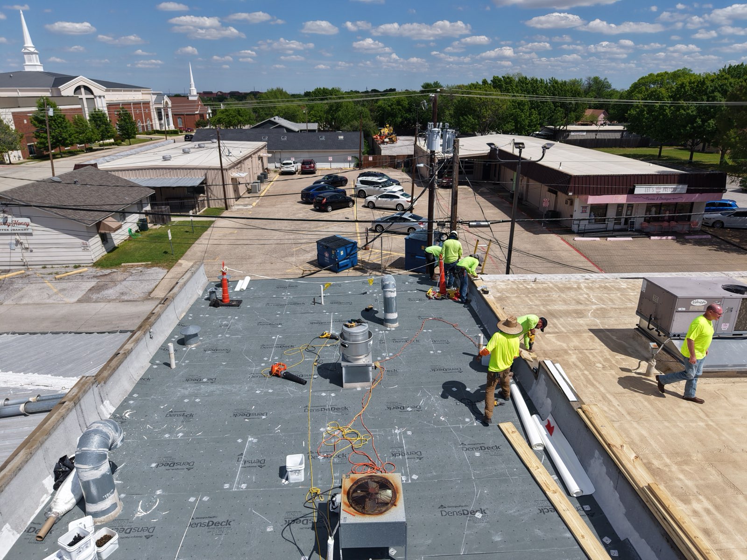
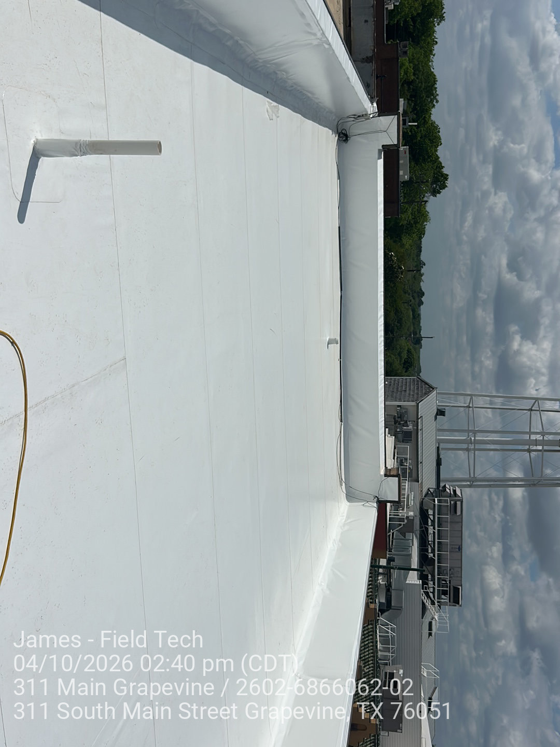
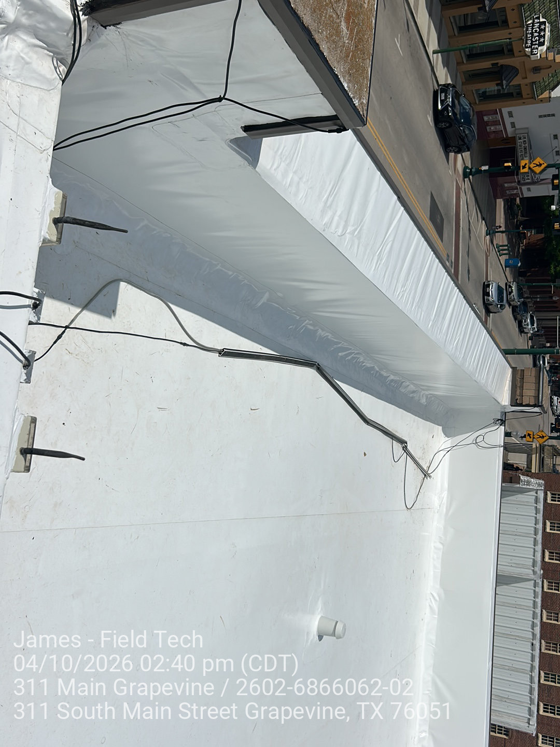
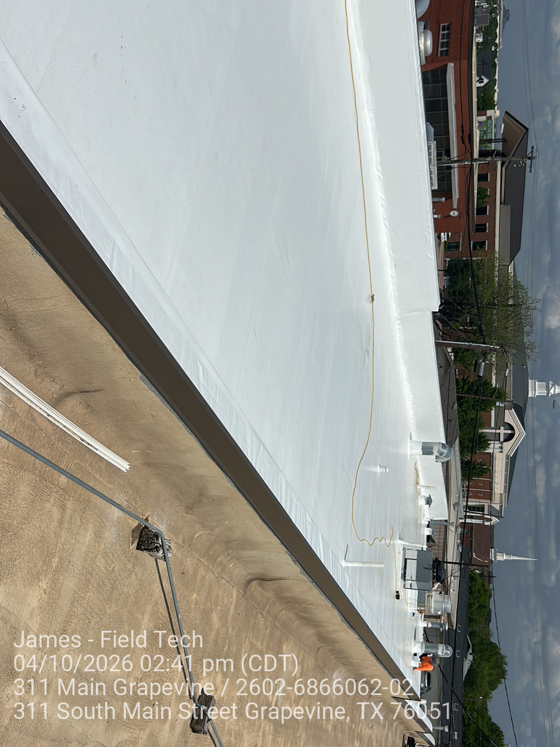
The installation began with addressing the parapet wall structure. A plywood wall was built to provide support and backing for the deteriorated front brick. The custom metal fascia was shop-fabricated to precise specifications and installed to trim the brick facade, creating a clean finished appearance that meets historical standards. The Duro-Last PVC membrane was then installed as an overlay system across the 2,600 sq ft roof area. Edge details were designed and installed to withstand 120 mph wind uplift, an important consideration for flat roof systems in North Texas. The undersized gutters were removed and replaced with appropriately sized units, and an additional downspout was installed to improve the building's rainwater management. The entire project was completed in two days with no disruption to building operations.
Results & Outcomes
The project achieved a 100% score on the manufacturer's inspection, confirming proper installation to Duro-Last specifications. The building now has a reliable PVC roof system with edge details rated for 120 mph wind uplift, addressing both the immediate waterproofing needs and long-term durability concerns. The upgraded gutter and downspout system provides proper rainwater management that the original installation lacked. Most importantly, the historic brick facade remains visible and unchanged, meeting the district's preservation requirements while gaining the structural support it needed.
Project Highlights
Key Takeaways
Before
Roof condition prior to work
After
Completed roof installation
Project Videos
Ready to Start Your Project?
Let's discuss your commercial roofing needs. Get a free assessment and discover how we can deliver exceptional results for your property.