
Essential Guide to Commercial Roofing Permits You Must Know
Commercial roofing permits protect your project from code violations, delays, and surprise costs. Learn when permits are required, what documents you need, typical fees and timelines, and how to keep your next reroof compliant from start to final inspection.
Commercial roofing permits give you the legal go‑ahead to work on non‑residential roofs and make sure projects meet local building codes, structural safety standards, and insurance rules. This guide walks property owners and facility managers through when a permit is required, the paperwork and approvals you’ll need, how the application process works, and typical costs and timelines so you can plan with confidence. Permit details vary by jurisdiction, but the goal is always the same: protect occupants, confirm structural capacity, and document compliance with fire, wind, and energy codes. Read on for step‑by‑step next actions, practical checklists for clean submittals, sample fee ranges for different municipality types, inspection expectations, and common pitfalls with proven fixes. You’ll also find three comparison tables and notes on when working with a contractor like Trivan Roofing can cut admin time and speed approvals.
What Are the Commercial Roof Permit Requirements?
Permit requirements spell out when work needs approval and which documents local reviewers expect. Permits are usually required for reroofs, full roof replacements, structural changes, or any work that affects fire resistance, drainage, or energy performance because those actions trigger a technical review. Knowing the typical document set and what triggers approval reduces resubmittals and inspection delays. The sections below list common documents and explain how local code amendments and climate zones change what a jurisdiction will ask for so you can assemble a complete package up front.
Which Documents and Approvals Are Needed for a Commercial Roofing Permit?
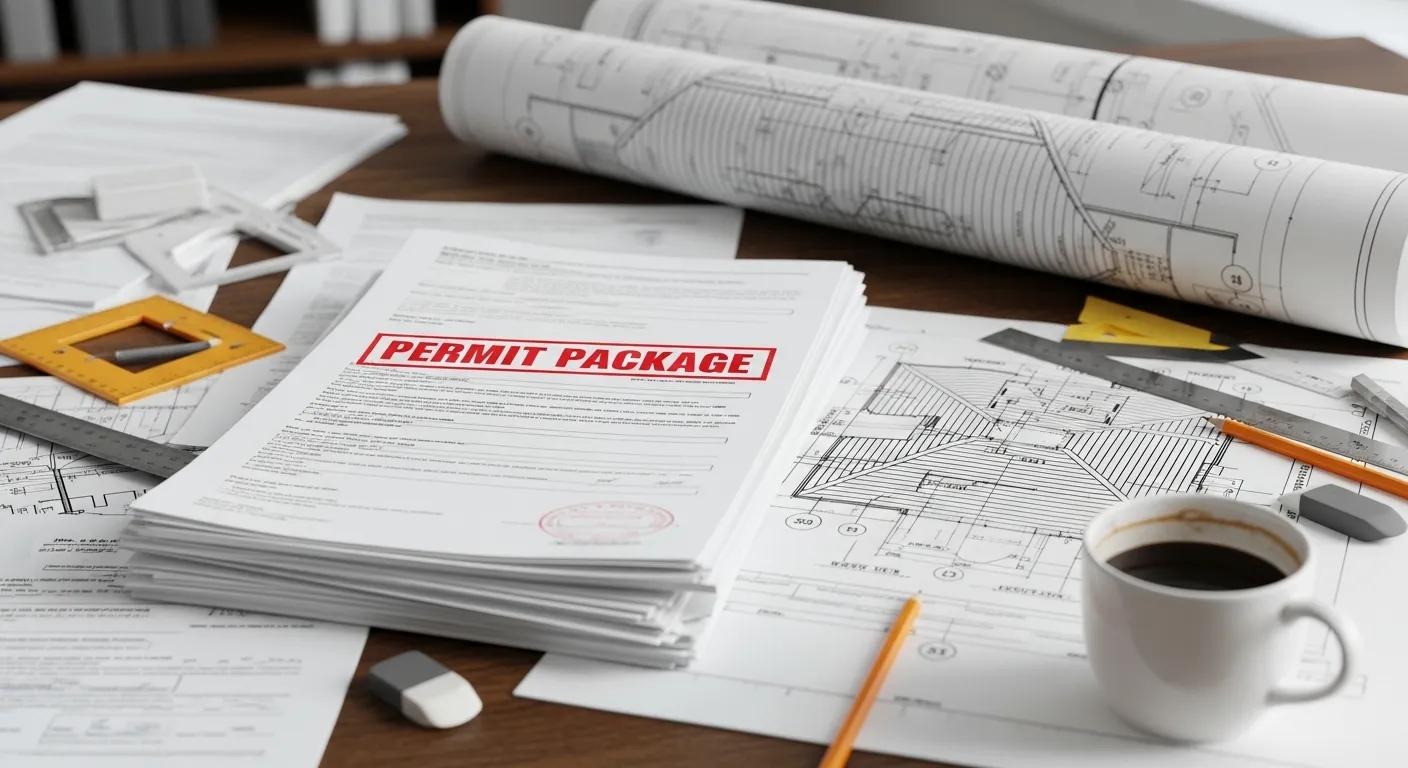
A typical permit packet includes a site plan, a detailed roof plan, structural calculations when you replace a deck or change framing, manufacturer installation instructions, and any required energy‑compliance paperwork. Where structural changes occur, drawings must be signed and sealed by a licensed design professional, an architect or structural engineer, whose stamp shows professional accountability and is often legally required. If rooftop equipment or penetrations are involved, coordinate electrical and fire‑safety approvals early. Preparing these items carefully up front cuts review comments and creates a clear inspection checklist for the work phase.
Each permit document serves a specific role before and during construction.
Assembling these documents before you submit avoids back‑and‑forth and speeds reviews and inspections.
How Do Local Building Codes Affect Commercial Roofing Permit Requirements?
Local codes and municipal amendments adapt national standards to local climate, wind and seismic loads, and policy priorities, so permit requirements and acceptable roof assemblies can vary significantly. Coastal or high‑wind areas often require uplift‑tested fastening schedules and perimeter details; colder climates may add insulation or condensation controls to meet energy and durability rules. Some municipalities also require additional approvals for historic buildings or stormwater controls when rooftop drainage changes. Contact your local building department early, check the adopted code edition, and ask about amendments to avoid surprises during plan review.
Common local‑code variables to verify include:
-
Which code edition is adopted and any local amendments
-
Climate zone and the design wind/seismic loads used for calculations
-
Energy code triggers and required insulation levels
Confirming these items before submission reduces rework and helps your project pass review the first time.
How Does the Commercial Roofing Permit Application Process Work?
The permit workflow is straightforward: prepare documents, submit to the authority, respond to plan review comments, schedule inspections, and obtain final approval or permit closeout. Each step usually assigns responsibility to the owner, contractor, or a design professional and has a typical time range that helps set realistic schedules. Knowing who does what and where bottlenecks happen lets teams plan contingencies, request pre‑submittal meetings, and build appropriate buffer time. The H3 sections below break the process into clear steps and offer practical tips to move through review efficiently.
What Steps Are Involved in Applying for a Commercial Roofing Permit?

Follow a step‑by‑step approach to avoid missed items and speed approval. Start with document prep: roof plans, structural calculations, and manufacturer details, then submit the application, forms, and fees to the building department. Reviewers will issue comments; respond quickly with revised drawings and a straightforward cover letter. After plans are approved the permit is issued and work can begin. Schedule inspections at key milestones (deck prep, membrane installation, flashing) and keep records for warranty and insurance purposes. A final inspection and sign‑off closes the permit.
-
Prepare drawings, calculations, and manufacturer specs.
-
Submit the application, forms, and fees to the local building department.
-
Address plan‑review comments and resubmit revisions promptly.
-
Schedule required inspections during construction and obtain final sign‑off.
This clear workflow defines responsibilities and timing to reduce administrative friction during construction.
Below is a concise mapping of each step to the responsible party and a typical duration to help set expectations.
That timeline helps teams budget time for each phase and highlights where contractor support can reduce admin by managing documents and reviewer communications.
At Trivan Roofing we can manage permit paperwork, coordinate plan submittals, and schedule inspections to cut your administrative load and keep projects on track. Our permit assistance is designed to work alongside facility owners who want a contractor‑managed submittal process; we also provide free estimates and a direct point of contact to discuss permit support during scope planning.
What Are the Typical Costs Associated with Commercial Roofing Permits?
Permit fees differ widely by jurisdiction and are usually calculated using one of several methods: flat fees for specific permit types, value‑based fees tied to project valuation, or square‑foot rates, often plus plan‑review or expedited processing charges. Knowing common fee structures and sample ranges for different municipality sizes helps owners budget. Remember to include plan preparation, engineering reviews, resubmittal fees, and any bond/escrow requirements when estimating total soft costs. The sections below explain calculation methods, show example math, and list typical additional costs so you can plan more accurately.
How Are Commercial Roofing Permit Fees Calculated?
Municipalities calculate fees as flat amounts, a percentage of project valuation, or by square footage. For example, a value‑based fee might be 0.5–1.5% of the declared valuation, while a square‑foot fee could charge a set rate per 100 sq ft. A simple estimate looks like: Estimated Fee = Base Permit Fee + (Project Valuation × Percentage Fee) or Estimated Fee = (Roof Area / 100) × Rate. Always check the local fee schedule, plan‑review fees and mandatory admin surcharges can add to the total and vary by jurisdiction.
Typical calculation approaches include:
-
Flat fee per permit type for smaller jobs
-
Percentage of project valuation for larger or complex work
-
Square‑foot rates for standard reroofs
Using these methods helps owners build reasonable allowances for permitting before final vendor quotes arrive.
Below is a three‑row example comparing typical permit fee ranges across municipality sizes and common additional fees.
Are There Additional Costs Beyond the Permit Fee?
Yes, plan preparation, engineering reviews, re‑inspections, code compliance testing, and expedited processing can add materially to permit‑related soft costs. Small towns may charge modest plan‑review fees; large cities can require significant structural review fees or third‑party testing (for example, fire or wind uplift tests). Re‑inspection and resubmittal fees often apply if initial documents are incomplete. Budgeting a contingency of 5–15% of permit‑related soft costs helps absorb unexpected charges and avoids project slowdowns.
-
Plan preparation and engineer fees: varies, often a few hundred to several thousand dollars
-
Re‑inspection and resubmittal fees: typically $50–$500 per occurrence
-
Expedited processing: premium fee to shorten review time
Trivan Roofing factors likely permit fees and typical soft costs into our project estimates and includes permit‑fee guidance when preparing scopes, helping owners understand total permitting expenses before contracts are signed. We offer free estimates to review permit‑related costs.
How Long Does the Commercial Roofing Permit Timeline Usually Take?
Typical timelines include document preparation (1–4 weeks), plan review (often 5–30 business days), revision cycles (3–14 days per resubmittal), and inspections scheduled during construction; final approval follows once inspections pass. Timelines vary with municipal workload, project complexity, and seasonality. Understanding these ranges helps set realistic schedules and prevents crews from sitting idle. The sections below list the main factors that influence timing and practical tactics to track and, when needed, expedite your permit.
What Factors Influence the Duration of the Permit Approval Process?
Several administrative and technical factors affect permit duration: the building department’s backlog and staffing, the completeness of your initial submittal, project complexity (structural changes add review time), and seasonal surges in construction. Local code changes or unusual site constraints (historic district rules, environmental overlays) can add review time as well. Early pre‑submittal meetings, thorough documentation, and standardized detail sets reduce review cycles and lower the chance of multi‑week delays.
Key timing influencers include:
-
Building department workload and staffing levels
-
Quality and completeness of the submitted package
-
Project technical complexity and required specialist reviews
Knowing these factors helps teams plan buffers and prioritize early engagement with reviewers.
How Can You Track and Expedite Your Commercial Roofing Permit?
Active tracking and selective expediting reduce uncertainty. Use the building department’s online portal or your assigned reviewer to check application status and comments; document every interaction and keep submission timestamps. Request a pre‑submittal meeting to clarify expectations, and pay for expedited review only when the schedule justifies the cost. Hiring an experienced contractor or permit expediter to manage resubmittals and coordinate with reviewers can shorten cycles and free owner staff to focus on other priorities.
-
Track status via the local permit portal or assigned plan reviewer
-
Request a pre‑submittal meeting to identify required details in advance
-
Use expedited review selectively when the schedule demands it
These steps help keep permit timelines predictable and ensure inspections happen when your crew is ready.
How Do You Ensure Commercial Roofing Code Compliance?
Code compliance means following adopted building and energy codes, manufacturer installation instructions, and inspection requirements so the finished roof is safe, durable, and eligible for warranty coverage. Compliance depends on correct documentation, licensed design reviews when required, and scheduled inspections at critical milestones. The sections below list the key codes and standards to follow and explain how compliance is typically verified so you can close permits without surprises.
What Are the Key Roofing Codes and Standards to Follow?
Primary sources include the International Building Code (IBC) for structural and life‑safety requirements, the International Energy Conservation Code (IECC) for thermal and insulation standards, and referenced standards for fire classification and wind uplift testing. Manufacturer installation instructions and FM/UL listing criteria define acceptable assemblies for warranties and insurance. Following both the adopted codes and manufacturer guidance preserves warranty coverage and reduces the risk of failures after installation. Always reference the current adopted code edition and the manufacturer’s published installation guide.
Essential compliance sources to consult:
-
International Building Code (IBC) for structural and safety requirements.
-
IECC or local energy codes for insulation and thermal performance.
-
Manufacturer installation standards for warranty compliance.
Cross‑checking these sources prevents conflicts between code demands and manufacturer requirements and supports durable installations.
How Is Compliance Verified During and After Roofing Installation?
Inspectors verify compliance through scheduled checks and required documentation: they’ll inspect substrate condition, flashing details, fastening patterns, and rooftop penetrations during installation; final inspections confirm membrane continuity, drainage, and installed components. Some jurisdictions require test reports or third‑party inspections (for example, uplift testing) before final sign‑off. Keep a complete project folder, approved plans, inspection reports, manufacturer warranties, and engineered calculations, to finish permit closeout and provide records for insurers and future maintenance teams.
Typical verification steps include a substrate inspection, mid‑construction checks for membrane and flashing, and a final inspection with sign‑off. Maintaining a complete project record simplifies permit closeout and preserves warranty validity.
Trivan Roofing provides compliance review services and can help with documentation and inspection coordination to make sure installations meet both code and manufacturer requirements. Contact us to learn about compliance checks and documentation support as part of your project planning.
What Are Common Challenges and Solutions in Obtaining Commercial Roofing Permits?
Frequent permit challenges include incomplete or unclear submittals, missing professional seals or technical details, conflicting code interpretations, and long municipal backlogs, any of which can cause delays or denials. The remedies focus on improving submission quality, engaging design professionals when structural issues appear, and using pre‑submittal meetings to align expectations with reviewers. If issues escalate, options include focused corrections, appeals, or hiring a permit expediter. The sections below identify frequent denial causes and outline stepwise fixes.
What Are Frequent Reasons for Permit Delays or Denials?
Delays and denials most often come from incomplete plans, missing structural calculations or professional seals, insufficient manufacturer details, and code conflicts that require redesign. For example, a reroof that increases dead load without supporting calculations will trigger a structural review and may be denied until an engineer confirms capacity. Inadequate flashing or drainage details that don’t address local wind or water‑shedding requirements are another common cause. Handling these issues up front shortens review time and reduces resubmittal cycles.
Common failure points include:
-
Incomplete documentation or missing signatures/seals
-
Unclear details for flashing, terminations, or penetrations
-
Missing energy compliance forms or incorrect code references
Spotting and fixing these items before submission prevents lengthy back‑and‑forth and supports timely permit issuance.
How Can You Resolve Issues to Secure Your Commercial Roofing Permit?
Start by carefully reviewing the building department’s comments and preparing a concise, annotated resubmittal that shows exactly what changed and cites relevant code clauses or manufacturer data. If comments are complex, schedule a plan‑review meeting to avoid repeated cycles. For structural concerns, bring in a licensed engineer to provide stamped calculations and drawings. If administrative delays threaten your schedule, consider a permit expediter or delegate submission management to an experienced contractor familiar with local reviewers and norms.
-
Review comments and prepare a focused resubmittal that addresses each item.
-
Engage licensed professionals for structural or specialty issues.
-
Escalate to pre‑review meetings or expediter services when backlogs threaten your timeline.
If permit delays or denials put your timeline at risk, Trivan Roofing can help troubleshoot document issues, coordinate required engineering or resubmittals, and recommend next steps. We offer project‑oriented support and free estimates to evaluate remedial work or permit‑management needs.
Conclusion
Knowing commercial roofing permit requirements and process steps is key to staying compliant and avoiding costly delays. By preparing the right documents, checking local code requirements, and budgeting for permit fees and soft costs, you can streamline your project and improve its chances of a smooth approval. If you’d like expert help navigating permits, Trivan Roofing services offers tailored support to keep your roofing project on schedule and up to code. Contact us to discuss your next steps.
About Trivan Roofing
This guide is provided by Trivan Roofing, a licensed and insured commercial roofing contractor with decades of experience in navigating complex permitting processes and ensuring code compliance for businesses. Our team of certified professionals specializes in delivering high-quality roofing solutions while streamlining administrative burdens for property owners and facility managers.
Planning a commercial reroof or replacement?
Let TriVAN Roofing handle the permitting, documentation, and inspections so your project stays compliant and on schedule. Contact us today for a free evaluation and permit-ready commercial roofing estimate.
Contact Us Today